

How Full-Service Interior Designers in NYC Plan for a Home Over a 5-, 10-, and 20-Year Horizon
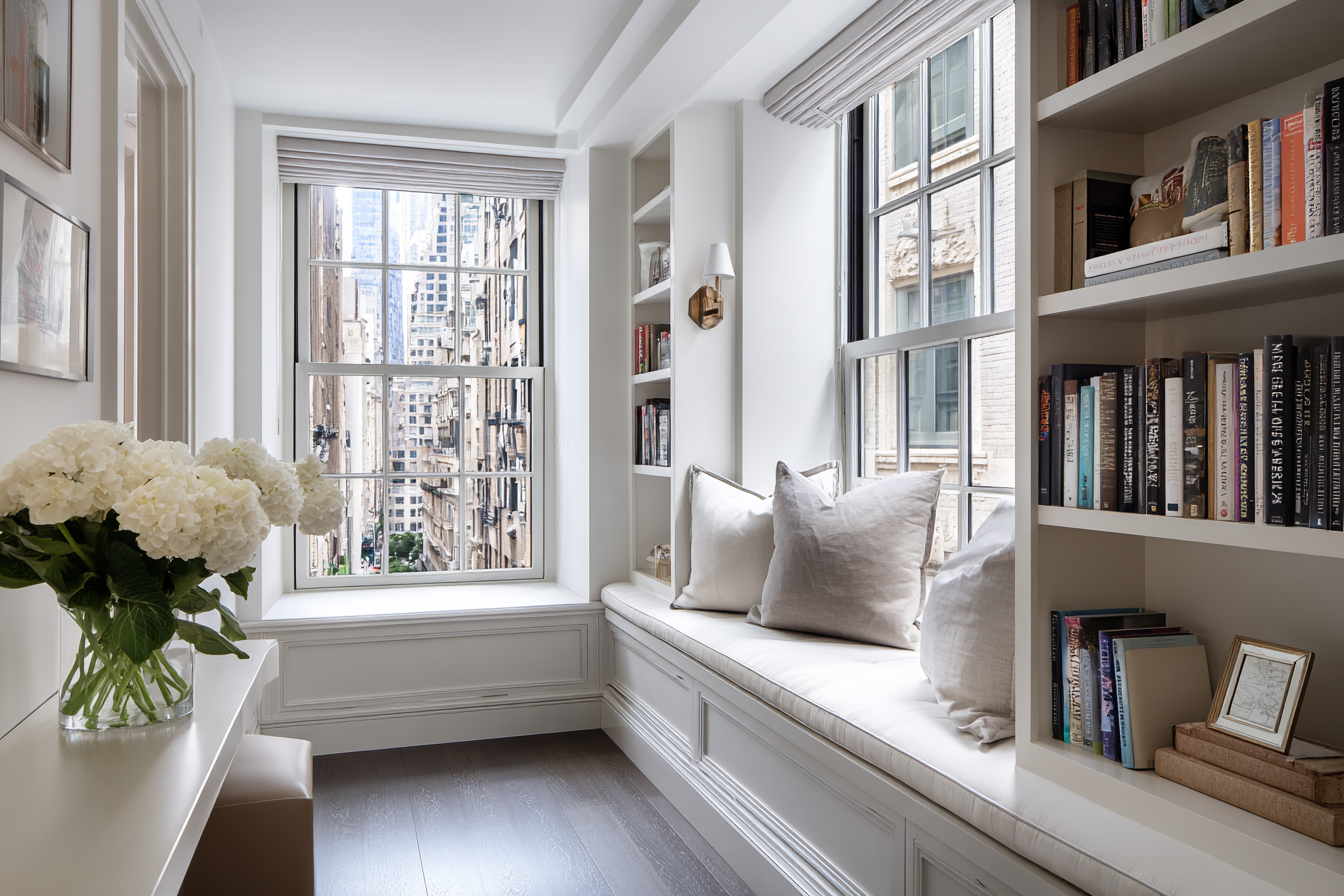
Long-term home planning means designing decisions today that still make sense a decade or two from now.
- It covers material choices, layout flexibility, and systems that age well under real NYC conditions
- It accounts for how a family's needs change, from young children to aging in place
- It requires coordination across architecture, engineering, and interior design from the start
- It protects a homeowner's investment by avoiding renovations that need to be redone in five years
In New York City, this kind of planning looks different than it does almost anywhere else. Apartment buildings have their own rules, their own timelines, and their own physical constraints. A high-end interior designer NYC clients rely on has to think in decades, not just in the current project scope.
-1787753705487.webp)
Why Long-Term Planning Matters More in NYC Than Elsewhere
New York apartments are harder to renovate twice, so getting it right the first time carries more weight here than in most markets.
Co-op and condo boards limit how often major work can happen. Alteration agreements often restrict construction windows to certain months or require a waiting period between projects. Building infrastructure, especially in prewar buildings, doesn't always accommodate a second round of invasive work without significant cost.
Here's where this matters. A family that renovates a kitchen at 35 and assumes they'll simply redo it again at 45 may find that the building's board process, the cost of re-opening walls, or the disruption to neighbors makes that far less appealing than it sounded at the outset. Full-service interior design in NYC exists partly to prevent that scenario from happening in the first place.
What a 5-Year Horizon Actually Looks Like
A 5-year plan focuses on decisions that need to hold up through the early wear of daily life without requiring intervention.
This is the horizon most homeowners think about naturally. It includes:
- Selecting durable surfaces for high-traffic areas like kitchens and entryways
- Choosing furniture and finishes that suit current family size and daily routines
- Planning for near-term life events already on the calendar, such as a child starting school or a parent moving in temporarily
What most people don't realize is that even a 5-year plan benefits from being built inside a longer framework. A stone selected purely for how it looks today might not hold up the way a slightly different option would under a decade of use. A well-run design process asks that question upfront rather than after the first scratch appears.
-1787753751634.webp)
What a 10-Year Horizon Requires
A 10-year plan anticipates changes that are likely but not yet certain, which is a different kind of design problem than planning for what's already known.
At this range, the questions shift. Will the family grow? Will a home office become permanent? Will aging parents eventually need a ground-floor or elevator-accessible layout? These aren't guaranteed, but they're common enough in NYC households that ignoring them tends to be a costly mistake.
Designers working at this horizon often build in:
- Flexible room configurations that can shift function without structural work
- Electrical and plumbing rough-ins for future bathrooms, wet bars, or laundry additions
- Storage systems designed to be reconfigured rather than replaced
In NYC projects, this comes up often with families in pied-à-terres or secondary residences. A unit used a few months a year today might become a full-time home later, and the systems installed now determine how expensive that transition will be.
What a 20-Year Horizon Means for a NYC Home
A 20-year plan is really about designing for a version of the household that doesn't exist yet.
This is where full-service interior design in NYC earns its value most clearly. Twenty years covers major life transitions: children leaving and returning, retirement, mobility changes, and shifts in how much of the apartment gets used day to day.
Practical elements of 20-year planning include:
- Wider doorways and step-free transitions built in from the start, even if not needed immediately
- Lighting and control systems that can be upgraded without tearing into walls
- Material choices, like natural stone or solid wood, that patina well rather than simply wearing out
For most renovation projects in NYC, a full-service interior designer is the most practical choice specifically because these long-range decisions require someone tracking multiple systems at once. A homeowner managing their own trades typically doesn't have visibility into how an electrical decision made in year one limits a lighting upgrade in year fifteen.

How This Actually Gets Coordinated Behind the Scenes
The planning itself happens mostly in early design meetings, long before construction starts.
A designer working across this timeline pulls in structural engineers, MEP consultants, and sometimes the building's own resident manager to understand what future work will realistically be possible. In landmarked buildings or those under LPC review, this step matters even more, since certain changes may require approval processes that take months to complete.
This is where things usually go wrong when a homeowner tries to manage it independently. Getting one contractor's opinion on plumbing capacity and a separate architect's opinion on structural loads, without anyone reconciling the two, often produces conflicting guidance. A high-end interior designer NYC homeowners trust for full-service work typically manages that reconciliation directly, so the client sees one coherent plan rather than three disconnected recommendations.
Clients in this kind of engagement generally don't sit in on every engineering call or track every permit filing. That coordination happens in the background, and the homeowner is looped in at decision points rather than managed through every logistical step.
-1787753822069.webp)
Full-Service Planning vs. Room-by-Room Renovation
| Factor | Full-Service, Multi-Year Planning | Room-by-Room Renovation |
|---|---|---|
| Approach | Whole-home strategy from the start | Addresses one space at a time |
| Building approvals | Planned around board and LPC timelines upfront | Often triggers repeat approval processes |
| Systems (plumbing, electrical) | Future-proofed in the first phase | Frequently reworked multiple times |
| Cost over 10-20 years | Higher upfront, typically lower cumulative cost | Lower upfront, higher cumulative cost |
| Disruption to household | Concentrated into fewer phases | Repeated disruption across years |
| Best suited for | Long-term primary residences | Short-term ownership or limited budgets |
Neither approach is inherently wrong. A homeowner planning to sell within a few years may reasonably choose the room-by-room path. But in New York City, most high-end renovations are led by full-service interior design firms because of the level of coordination involved, particularly when the home is meant to serve a family for the long term.
Signs Your Home Would Benefit from Long-Term Planning
A few situations make multi-year planning worth the upfront investment rather than optional.
- You expect your household composition to change within the next decade
- Your building has restrictive alteration agreements or limited renovation windows
- You're in a landmarked building where future approvals could be slow or uncertain
- You're renovating a home you intend to keep for 15 years or more
- You've already redone a space once and want to avoid repeating that expense
If two or more of these apply, a conversation about horizon planning early in the design process tends to save both money and disruption later.
-1787753851847.webp)
FAQ
What does "5-, 10-, and 20-year planning" mean in interior design?
It means making design and construction decisions today that account for how a home's use will likely change over those three timeframes, rather than designing only for current needs.
Is long-term planning more expensive upfront?
Usually, yes, since it often includes rough-ins and infrastructure work that isn't immediately visible. Over a 10 to 20 year period, though, it typically costs less than repeated smaller renovations.
Do I need to know exactly what will happen in 10 years for this to work?
No. The planning accounts for likely scenarios and builds in flexibility, not certainty about specific future events.
How does this apply differently to co-ops versus condos?
Co-ops often have stricter alteration agreements and board approval processes, which makes upfront planning more valuable since future changes may be harder to get approved.
What happens if my needs change in a way that wasn't planned for?
A well-designed home with flexible systems can usually accommodate unplanned changes more easily than a home designed only for its original use, even if the specific change wasn't anticipated.
Does this apply to pied-à-terres and secondary homes too?
Yes. It's especially relevant when a part-time residence might become a full-time home later, since that transition often requires systems that weren't necessary for occasional use.
Who coordinates the engineers, architects, and contractors in this process?
In a full-service model, the interior designer typically manages that coordination directly, so the homeowner isn't reconciling conflicting advice from separate specialists.
How early should long-term planning start in a renovation?
It should start during the initial design phase, before construction begins, since retrofitting flexibility into a completed renovation is far more disruptive and costly.
Does landmark status affect long-term planning?
Yes. LPC review timelines and restrictions mean future changes may take longer to approve, so building in flexibility during the original approved scope matters more.
Is this approach only for very large renovations?
No. Even a single-room renovation can be planned with future flexibility in mind, such as running additional plumbing lines during a kitchen project in case a future layout change is needed.