

What It Means for a NYC Home to Be Designed Around How Its Owner Actually Spends Their Time
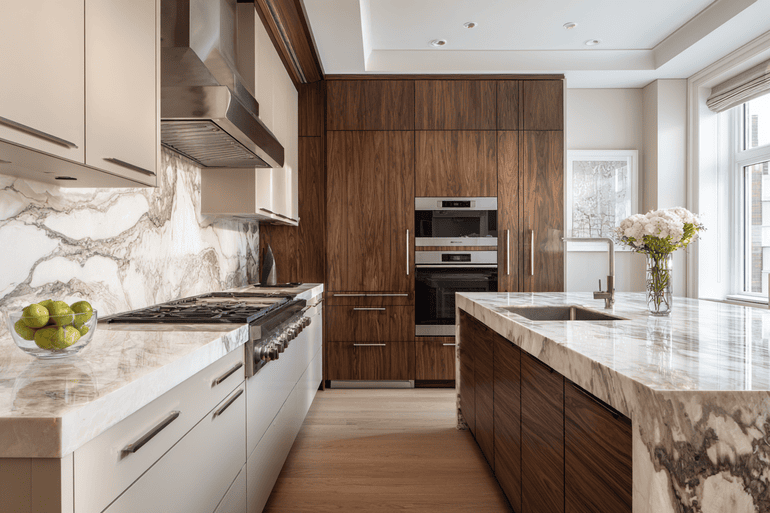
A home designed around how its owner actually spends their time is one where every room, material, and layout decision reflects real daily habits rather than an idealized version of how the space might be used.
- It starts with observation, not inspiration boards.
- It prioritizes function first, then aesthetics.
- It accounts for routines that rarely make it into a design brief, like where someone actually eats breakfast or works late at night.
- It results in a home that feels effortless to live in, not just impressive to look at.
In New York City, this distinction carries extra weight. Apartments and townhouses here tend to be smaller and more expensive per square foot than almost anywhere else in the country, so every design decision has to earn its place. A home that looks beautiful but doesn't match how someone actually moves through their day becomes a source of quiet frustration, not comfort.
What "Designed Around How You Live" Actually Means
Designing around lifestyle means the layout, furnishings, and finishes are chosen based on a client's real routines rather than a generic idea of how a room should function.
This sounds obvious, but most homes aren't actually built this way. A formal dining room gets included because that's what a home "should" have, even if the client eats every meal at the kitchen island. A guest bedroom sits empty eleven months a year while the home office, used daily, gets treated as an afterthought.
What most people don't realize is that this mismatch usually isn't about bad taste. It's about a design process that started with square footage and Pinterest boards instead of a conversation about how someone actually spends a Tuesday evening or a Sunday morning.
A lifestyle-driven approach flips that order. The questions come first: Where do you read? Do you cook often, or mostly order in? Do you work from home three days a week or seven? The design decisions follow from the answers.

Why This Matters More in a New York City Home
In New York City, lifestyle-based design carries more weight because space is limited and every square foot has to serve a real purpose.
Here's where this matters. A homeowner in a sprawling suburban house can afford a few underused rooms without feeling the cost. In a 1,400 square foot Manhattan apartment, a room that doesn't earn its place is a room that could have solved a real problem instead.
NYC living also comes with patterns that are fairly specific to the city:
- Smaller footprints mean rooms often need to serve more than one function.
- Vertical living (walk-ups, high-rises, brownstones with narrow floor plates) changes how people move through a home during the day.
- Many residents work long or irregular hours, which affects when and how rooms get used.
- Storage is almost always at a premium, which means furniture and layout choices need to double as storage solutions.
For a high-end interior designer NYC clients hire, this isn't background context. It's often the starting point for every major decision in the project.
The Difference Between an Aspirational Home and a Lived-In One
An aspirational home is designed to look a certain way, while a lived-in home is designed to work a certain way, and the best projects manage to do both.
This isn't an argument against beautiful design. High-end clients want a home that photographs well and reflects their taste. But there's a difference between a living room styled for a magazine spread and one that actually gets used every evening.
A few signs a home was designed aspirationally rather than functionally:
- Furniture arrangements that look great but don't support actual conversation or TV viewing habits.
- Kitchens with beautiful finishes but poor workflow for someone who actually cooks.
- Closets and storage that look curated in photos but don't hold what the person owns.
- Rooms that get "saved" for guests or occasions and sit unused most of the time.
In high-end residential work, this approach tends to produce the strongest results: start with function, then layer in the aesthetic choices that make the space feel like it belongs to the client.

How a Designer Learns How a Client Actually Lives
Understanding a client's real routines requires direct observation and detailed conversation, not just a style questionnaire.
This is where the process usually goes deeper than people expect. A good discovery phase covers questions like:
- What time do you usually wake up, and what does the first hour of your day look like?
- Do you entertain often, and if so, how many people and how formally?
- Where do you actually eat meals, not where you think you should?
- How do you unwind at the end of the day?
- Do you work from home, and if so, what does that setup need to support?
In NYC projects, this comes up often: a client will describe wanting a formal living room, but further conversation reveals they haven't sat in their current one in months. The real answer is usually a more flexible, comfortable space that can shift between everyday use and occasional entertaining.
Reading the Home, Not Just the Client
A thorough designer also observes the existing space in use whenever possible, noting which chairs actually get sat in, which counters collect clutter, and which rooms feel avoided.
This kind of pattern reading often reveals more than direct questions do. People are sometimes unaware of their own habits until someone points them out.

Common NYC Living Patterns That Shape Design Decisions
Certain lifestyle patterns show up repeatedly in New York City projects and tend to drive specific design choices.
The Hybrid or Full-Time Remote Worker
Homeowners working from home need a dedicated space that supports focus and video calls, not just a desk pushed into a corner.
This often means rethinking a guest room, a wide hallway, or even a closet into a proper office with good lighting, sound control, and a background that looks intentional on camera.
The Frequent Entertainer
Clients who host regularly need kitchens and living spaces that can handle both daily use and larger groups without feeling like two different rooms.
This usually shows up in flexible seating, durable surfaces near serving areas, and layouts that let a host stay connected to guests while finishing food prep.
The Frequent Traveler
Homeowners who travel often need homes that feel welcoming and low-maintenance on return, with storage systems that don't fall apart after a few weeks of neglect.
The Multi-Generational Household
Households with children, aging parents, or both need layouts that support privacy and shared space at the same time, which is a common request in larger NYC co-ops and townhouses.
Where This Process Usually Breaks Down
The most common failure point is treating lifestyle questions as a formality instead of letting the answers actually shape the floor plan and furnishings.
This is where things usually go wrong. A designer or homeowner will go through the motions of a lifestyle conversation, then default back to conventional room assignments anyway. The result is a home that technically reflects some preferences but still runs on autopilot assumptions about what a dining room or guest room is "supposed" to be.
Coordinating around real habits, rather than defaults, is also where a lot of the practical complexity shows up. Custom storage solutions, non-standard room conversions, and multi-purpose furniture often require closer coordination with contractors, vendors, and in co-ops or condos, building management. In New York City, most high-end renovations are led by full-service interior design firms because of the level of coordination this kind of layout work involves, from custom millwork to trade-only furnishings that support unconventional room uses.

How Lifestyle-Driven Design Shows Up Room by Room
Once real routines are understood, they tend to show up in specific, practical decisions throughout the home.
Kitchens get laid out around how someone actually cooks, whether that means one dedicated cook or two people working at once, rather than a generic triangle layout.
Living rooms get furniture arrangements based on actual seating habits and screen placement, not a showroom configuration.
Bedrooms get storage systems built around what someone actually owns, not a standard closet allotment.
Home offices get placed based on where quiet and good light actually exist in the apartment, even if that means converting an unexpected room.
Entryways get designed around how people actually enter and drop things, since this is one of the most functionally important and most overlooked spaces in NYC homes.
For most renovation projects in NYC, a full-service interior design approach ends up being the most practical way to carry these decisions through consistently, since it means one team is responsible for the layout logic from the first sketch through the final furniture placement.
Full-Service vs. Piecemeal Design Approaches
The table below outlines how a lifestyle-driven approach tends to play out differently depending on how a project is managed.
| Factor | Full-Service Interior Design | Piecemeal Approach (Multiple Vendors) |
|---|---|---|
| Discovery process | Deep lifestyle interviews and space observation upfront | Often skipped or handled inconsistently |
| Layout decisions | Made holistically, room to room | Made independently, room by room |
| Coordination | Handled behind the scenes by one team | Falls on the homeowner to manage |
| Consistency | Lifestyle logic carries through the whole home | Easy for rooms to feel disconnected |
| Adjustments mid-project | Centralized, faster to resolve | Requires re-coordinating multiple parties |
This is where the value of full-service interior design in NYC becomes clearest. When one team holds the full picture of how a client lives, decisions in the kitchen inform decisions in the living room, and nothing gets designed in isolation.

The Practical Side: What Clients Don't Have to Manage
In a full-service model, clients share how they live and let the design team handle the logistics of translating that into a finished space.
Clients typically aren't tracking lead times on custom furniture, coordinating deliveries around building elevator schedules, or managing the back-and-forth between contractors and vendors. That work happens behind the scenes, which is part of what makes a high-end interior designer NYC clients hire feel less like a vendor and more like a partner in the process.
Frequently Asked Questions
What does it mean for a home to be designed around lifestyle?
It means the layout, furniture, and finishes are chosen based on how a person actually spends their time, rather than a generic idea of how each room should function.
How is this different from a typical interior design process?
A typical process may start with style preferences, while a lifestyle-driven process starts with detailed questions about daily routines and observed habits.
Why does this matter more in New York City?
Because NYC homes tend to be smaller and more expensive per square foot, every room needs to serve a real purpose rather than a purely decorative one.
Can a small apartment still be designed this way?
Yes, and in many ways smaller spaces benefit the most, since there's little room for furniture or layouts that don't get used.
How does a designer figure out someone's actual habits?
Through detailed conversations, questionnaires, and often direct observation of how the current space gets used day to day.
Does this approach cost more than a standard design process?
Not necessarily. It often prevents costly mistakes, like custom pieces that don't get used or layouts that need to be reworked later.
What's an example of a lifestyle-driven design decision?
Converting an underused formal dining room into a flexible space that supports both daily meals and occasional entertaining.
Is this only relevant for large renovations?
No. It applies to full renovations as well as smaller refreshes, since the goal is fit with real habits, not project size.
How does full-service design support this process?
It allows one team to carry lifestyle insights across every room and every vendor decision, rather than leaving that coordination to the homeowner.
How long does the lifestyle discovery process typically take?
It varies by project, but most in-depth conversations and space assessments happen over the first few weeks of a NYC renovation or design project.