

What a NYC Home Designed for Long-Term Living Looks Like, and How Designers Plan for It
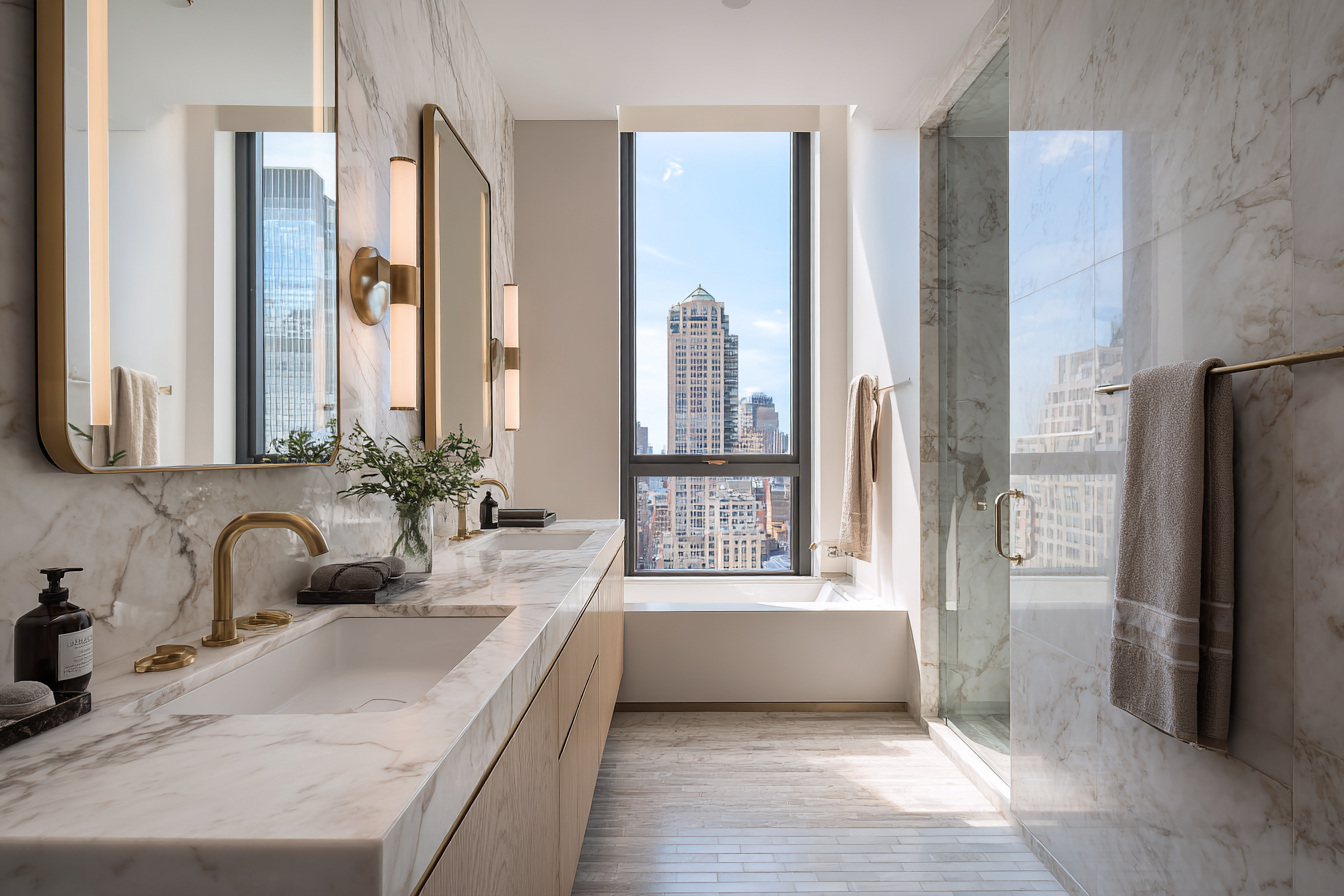
A NYC home designed for long-term living is one where the layout, materials, and systems are chosen to hold up through decades of changing needs, not just to look good on move-in day.
- It accounts for aging in place, family growth, and shifting daily routines
- It uses durable materials suited to real life rather than trends
- It's planned with future flexibility built into the floor plan
- It considers the building itself, not just the apartment interior
In a city where people often stay in one home for twenty or thirty years, this kind of planning changes how a renovation gets approached from the very first meeting.
What Does "Designing for the Long Term" Actually Mean in NYC?
Designing for the long term means making decisions today that won't need to be undone in ten years. It's less about a specific style and more about a way of thinking through choices.
In most cities, homeowners move every five to seven years. New York works differently. Co-op and condo transactions carry enough friction, board approvals, transfer taxes, mortgage recording fees, that many owners stay put far longer than the national average. That changes the math on nearly every design decision.
A kitchen renovated for someone who plans to sell in three years gets built differently than one for a family expecting to raise kids and eventually host grandkids in the same space. The cabinet hardware, the counter height, the traffic flow between rooms, all of it shifts when the horizon is decades instead of years.
What most people don't realize is that this planning starts before a single material gets chosen. It starts with a conversation about how the family's life might look in fifteen years, not just how it looks now.
-1787582133422.webp)
Why Does This Matter More in New York Than Elsewhere?
It matters more in New York because renovations here are harder to redo. Between co-op board approval processes, DOB filing requirements, and the sheer disruption of construction in an occupied building, a second renovation ten years later is not a simple undertaking.
A homeowner in a single-family house in the suburbs can often redo a kitchen in a few weeks without touching plumbing risers shared by other units. In a Manhattan co-op or condo, the same kitchen renovation might require an alteration agreement, board sign-off, and coordination with the building's engineer before work even begins.
This is where things usually go wrong. Owners plan for their current life stage and treat the renovation as a one-time event, then find themselves back in the same DOB filing process a decade later because the layout no longer fits their needs.
For most renovation projects in NYC, a full-service interior designer is the most practical choice specifically because they've seen this pattern play out across dozens of buildings and can flag it early. In New York City, most high-end renovations are led by full-service interior design firms because of the level of coordination involved between boards, architects, and city agencies, and that same coordination is what makes long-term planning realistic rather than theoretical.
What Are the Core Elements of a Long-Term NYC Home Design?
The core elements are flexible layouts, durable materials, accessible design, and infrastructure that can absorb future changes without a full gut renovation.
Flexible Floor Plans
A flexible floor plan is one that can shift function without shifting walls. Here's where this matters most in New York apartments, where square footage is expensive and every room needs to earn its place.
A home office today might need to become a nursery in two years. A guest room might eventually house an aging parent. Designers who think long-term often plan:
- Doorways wide enough for potential future mobility needs
- Rooms with more than one possible use built into the electrical and lighting plan
- Closets and storage that can be reconfigured without structural work
- Sightlines that keep smaller apartments feeling open as furniture needs change
Durable, Timeless Materials
-1787582170233.webp)
Durable materials hold their appearance and function over fifteen to twenty years of daily use, not just through the first few. This is a different standard than choosing what's trending.
Natural stone, solid wood, and quality tile tend to age well when properly maintained. Trend-driven finishes, certain matte paint sheens in high-traffic zones, ultra-glossy cabinetry that shows every fingerprint, often look dated or worn well before the rest of the home does.
In high-end residential work, this approach tends to produce the strongest results because clients aren't facing a full refinish or replacement cycle every five years. A high-end interior designer NYC clients return to for a second or third project usually has a clear point of view on which materials are worth the investment and which are better left for lower-commitment spaces.
Accessibility and Aging in Place
Accessible design means a home stays livable even if mobility changes down the road. This doesn't have to look institutional, and in well-executed projects, it rarely does.
Common considerations include:
- Zero-threshold or low-threshold showers
- Blocking in walls for future grab bars, even if they're not installed yet
- Lever-style door handles instead of knobs
- Lighting plans that reduce shadow and glare for aging eyes
- At least one full bathroom and bedroom accessible without stairs, where the layout allows
In NYC projects, this comes up often with clients who are planning to stay in their apartment well past retirement, particularly in prewar buildings where the original layouts weren't built with any of this in mind.
Infrastructure That Can Adapt
Infrastructure that can adapt means the mechanical systems, electrical capacity, and plumbing are sized for future needs, not just current ones. This is the part of the home nobody sees, and it's also the part most expensive to fix later.
Adding capacity during an initial renovation, extra electrical circuits, plumbing stubbed out for a future bathroom, structural support for a future built-in, costs a fraction of what it costs to open walls again in ten years. A full-service interior design in NYC engagement typically includes this kind of forward planning as part of the initial scope, coordinated with the architect and engineer rather than left as an afterthought.
-1787582193744.webp)
How Does the Planning Process Actually Work?
The planning process starts with understanding the family's next fifteen years, not just their current wish list. A designer working this way asks different questions than one focused purely on aesthetics.
Typical early conversations cover:
- Whether children are expected, or whether current children will need different spaces as they grow
- Plans for aging parents who might eventually live with the family
- Long-term mobility considerations, even for clients currently in good health
- Whether the home needs to support remote work indefinitely or occasionally
- How long the family realistically expects to stay in the building
From there, the architectural and design decisions get layered in. This is usually where clients see the value of working with one firm managing the full process. Structural questions get answered alongside material selections, and DOB filing requirements get considered before the design is finalized rather than after, when changes become expensive.
This is also where the white-glove side of the process matters most, even though it's mostly invisible to the client. Coordinating structural engineers, filing paperwork with the DOB, and managing the co-op board approval timeline all happen behind the scenes while the homeowner focuses on decisions about their actual living space, not on paperwork or permit tracking.
-1787582240943.webp)
Long-Term Design vs. Trend-Driven Design: What's the Difference?
| Long-Term Design | Trend-Driven Design | |
|---|---|---|
| Primary goal | Home adapts to life changes over 15-20+ years | Home reflects current style preferences |
| Material choices | Durability and timelessness prioritized | Visual trends prioritized |
| Layout approach | Built-in flexibility for future needs | Optimized for current household only |
| Infrastructure | Sized for future capacity | Sized for current needs |
| Renovation cycle | One major renovation, minor updates after | Often requires refresh every 5-8 years |
| Best suited for | Owners planning to stay long-term | Owners planning to sell within a few years |
Neither approach is wrong. A homeowner planning to sell in three years has different priorities than a family settling into a home for the next three decades. The mistake is not being honest about which category a project actually falls into before design decisions get made.
What Should Homeowners Ask Before Starting a Long-Term Renovation?
Homeowners should ask how the space will need to function in ten and twenty years, not just how it needs to function today. A few questions worth raising early with any designer or firm:
- How will this layout hold up if our family size or needs change?
- What happens to this bathroom if someone in the household eventually needs mobility support?
- Are we building in enough electrical and plumbing capacity for future changes?
- What would it take to reconfigure this space without a full renovation?
- How does the co-op or condo board's alteration agreement affect what we can do now versus later?
A good designer will have clear, specific answers to all of these before construction starts, not vague reassurances.
-1787582260414.webp)
Frequently Asked Questions
What does "designing for the long term" mean in interior design?
It means choosing layouts, materials, and infrastructure that will still function well fifteen to twenty years from now, rather than optimizing purely for current trends or immediate needs.
Why do NYC apartments need different long-term planning than houses elsewhere?
Co-op and condo renovations involve board approvals, DOB filings, and building-wide coordination that make a second renovation far more disruptive and costly than in a standalone house, so getting it right the first time matters more.
Is designing for long-term living more expensive upfront?
It often costs somewhat more initially, mainly due to added infrastructure capacity like extra electrical circuits or plumbing stub-outs, but it typically costs far less than a full second renovation a decade later.
Does aging-in-place design have to look clinical or institutional?
No. Features like zero-threshold showers, wider doorways, and lever handles can be integrated seamlessly into a high-end aesthetic without looking medical.
How far in advance should a family plan for potential mobility needs?
Most designers recommend blocking in support structures, such as reinforced walls for future grab bars, during the initial renovation even if the fixtures themselves aren't installed for years.
What's the biggest mistake homeowners make with long-term planning?
Treating the renovation as a one-time event tied only to their current life stage, which often leads to a second major renovation sooner than expected.
Can a small NYC apartment still be designed for long-term flexibility?
Yes. Flexible layouts often matter more in smaller apartments, since every room needs to accommodate multiple possible uses over time.
Do co-op boards create extra obstacles for long-term design planning?
They add a layer of process, particularly around alteration agreements and structural changes, but a firm experienced with board relationships can usually navigate this without major delays.
How does infrastructure planning affect long-term design?
Sizing electrical, plumbing, and structural capacity for future needs during the initial renovation avoids the far higher cost of reopening walls and systems later.
Who typically manages the coordination between architects, boards, and city agencies on these projects?
On most high-end renovations, a full-service interior design in NYC firm manages this coordination directly, so the homeowner isn't tracking permits, board timelines, or engineering approvals themselves.