

Interior Architecture vs. Interior Decoration in High-End NYC Homes
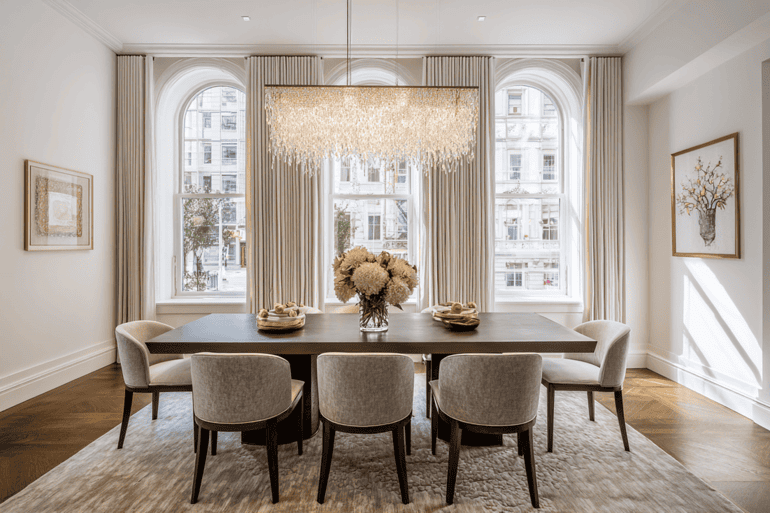
A high-end interior designer in New York City is responsible for both interior architectural planning and interior decoration, integrating structural design decisions, spatial functionality, and aesthetic detailing within the regulatory, logistical, and building-specific constraints of complex urban residences.
A high-end interior designer in NYC is responsible for:
- developing architectural layouts that optimize space planning and circulation
- coordinating structural modifications with architects, engineers, and contractors
- preparing detailed drawing sets for construction and building approvals
- selecting materials, finishes, and fixtures based on durability and performance
- designing furniture layouts that support daily living and spatial balance
- sourcing furnishings, lighting, textiles, and decorative elements
- managing procurement, delivery logistics, and installation sequencing
- overseeing compliance with building rules, codes, and regulatory requirements
In New York City, the distinction between interior architecture and interior decoration is shaped by strict building oversight and regulatory processes. Projects involving layout changes, plumbing relocation, or structural adjustments must be reviewed by co-op boards or condominium associations, often requiring detailed submission packages and multiple approval cycles.
Most renovation work also requires filings with the NYC Department of Buildings (DOB), particularly when changes affect structural systems, electrical work, or plumbing. These filings ensure that all work complies with city safety codes and construction standards, which directly impacts both design decisions and project timelines.
Additionally, NYC buildings impose strict logistical constraints, including limited service elevator access, restricted work hours, and delivery coordination. These conditions influence not just how a space looks, but how it is planned and executed from the beginning, making the integration of architecture and decoration essential rather than optional.
What Is Interior Architecture in High-End NYC Homes?
Interior architecture focuses on the structural and spatial framework of a home. It determines how the space functions before any furnishings or decorative elements are introduced.
In NYC residences, this often includes:
- reconfiguring layouts in prewar apartments
- opening or dividing rooms in loft spaces
- adjusting ceiling heights or architectural detailing
- integrating built-in millwork and storage systems
Interior architecture is where major decisions are made about how you will live in the space. It defines circulation, proportions, and how rooms connect to one another.
In high-end projects, these decisions are rarely cosmetic. Moving a wall, relocating a kitchen, or reworking a primary suite requires coordination with engineers, contractors, and building management. Once approved and built, these changes are not easily reversed, which is why they are approached with long-term use in mind.

What Is Interior Decoration in High-End NYC Homes?
Interior decoration focuses on the visual and tactile layers that sit on top of the architectural framework. It is what most people associate with the “finished look” of a home.
This includes:
- furniture selection and layout
- lighting design and fixture sourcing
- textiles, rugs, and window treatments
- artwork and accessories
- color palettes and material combinations
Decoration shapes how a space feels on a daily basis. It affects comfort, mood, and how cohesive the home appears once complete.
In NYC homes, decoration must also account for scale and proportion. Apartments often have unique dimensions, limited storage, or architectural quirks that require thoughtful furniture selection and custom solutions rather than off-the-shelf pieces.
Why the Distinction Matters in NYC Projects
In theory, interior architecture and decoration are separate disciplines. In practice, especially in New York City, they are deeply interconnected.
If architectural planning is not aligned with the final decorative vision:
- furniture may not fit properly
- lighting may be poorly positioned
- storage may be insufficient or inefficient
- circulation may feel constrained
These issues are difficult and expensive to correct after construction is complete.
High-end NYC homes require early integration of both disciplines so that architectural decisions support the final lived experience, not just the construction phase.

How Interior Architecture Drives Long-Term Value
Interior architecture has a direct impact on property value and long-term usability.
Well-executed architectural planning can:
- improve layout efficiency in smaller footprints
- enhance natural light distribution
- increase perceived square footage
- support modern living expectations in older buildings
In NYC, where real estate values are high and space is limited, these improvements are not minor. They influence resale value, buyer perception, and how competitive a property is within its market segment.
Because of this, architectural decisions are typically prioritized early and approached with a long-term perspective rather than short-term trends.
How Interior Decoration Completes the Experience
While architecture defines the structure, decoration determines how the home is experienced day to day.
A well-decorated space:
- feels cohesive rather than pieced together
- supports comfort without sacrificing visual clarity
- reflects the homeowner’s lifestyle and preferences
- softens and humanizes architectural elements
In high-end NYC homes, decoration is not about excess. It is about precision. Each element is selected to work within the constraints of the space while enhancing how it functions.
The goal is not to fill a room, but to resolve it.

Common Mistakes When These Roles Are Separated
One of the most common issues in NYC renovations is treating interior architecture and decoration as unrelated phases.
This often leads to:
- layouts that do not accommodate real furniture sizes
- electrical plans that do not align with lighting design
- built-ins that conflict with decorative elements
- rushed furnishing decisions at the end of a project
These problems are not aesthetic. They are operational. They affect how the home functions every day.
In NYC, where timelines are long and approvals are complex, correcting these mistakes after construction is rarely practical.
How Full-Service Interior Design Integrates Both
A full-service interior designer manages both interior architecture and decoration as part of a single, coordinated process.
This typically includes:
- Concept development aligned with how you live
- Architectural planning and drawing coordination
- Material and finish selection
- Furniture and lighting design
- Procurement and logistics management
- Installation and final styling
By handling both disciplines together, the designer ensures that every decision supports the next phase. This reduces friction, avoids rework, and creates a more cohesive final result.
In NYC, this level of coordination is not just helpful. It is necessary to navigate building rules, contractor schedules, and delivery constraints effectively.

NYC-Specific Factors That Blur the Line Between Both
New York City introduces conditions that make the separation between architecture and decoration less clear than in other markets.
These include:
- co-op board requirements that dictate scope and materials
- limited construction hours that affect sequencing
- strict elevator and delivery rules that influence furniture selection
- older building infrastructure that impacts layout possibilities
Because of these constraints, decisions about finishes, fixtures, and furnishings often need to be made earlier than expected.
This is why high-end NYC projects benefit from a unified approach rather than treating architecture and decoration as separate services.

Frequently Asked Questions
What is the main difference between interior architecture and interior decoration?
Interior architecture focuses on the structure and layout of a space, while interior decoration focuses on furnishings and visual elements. Architecture determines how the space works, and decoration determines how it feels.
Do I need both for a NYC renovation?
Yes. Most NYC renovations involve both layout changes and furnishing decisions. Treating them together ensures the space functions properly and feels complete.
Can I hire separate professionals for each?
You can, but it often leads to misalignment. Without coordination, architectural decisions may not support the final decorative outcome, which can create costly adjustments later.
Does interior decoration require building approval in NYC?
Decoration alone typically does not require approval. However, if it involves electrical work, built-ins, or changes to plumbing or walls, approvals may be required.
What role does the NYC Department of Buildings play in interior architecture?
The NYC Department of Buildings oversees permits and ensures that construction work meets safety and code requirements. Any structural, electrical, or plumbing changes may require DOB filings.
Is interior architecture more expensive than decoration?
Interior architecture is generally more expensive because it involves construction, labor, and regulatory approvals. Decoration costs vary based on furniture, materials, and level of customization.
When should I start thinking about decoration during a renovation?
Decoration should be considered at the beginning of the project. Early planning ensures that architectural decisions support furniture layouts, lighting, and overall design intent.
Why do NYC projects require more coordination than other locations?
NYC projects involve stricter building rules, limited access, and complex approval processes. These factors require careful planning across both architecture and decoration to avoid delays and conflicts.