

Why Combining Two NYC Apartments Into One Requires a Full-Service Interior Designer From the Start
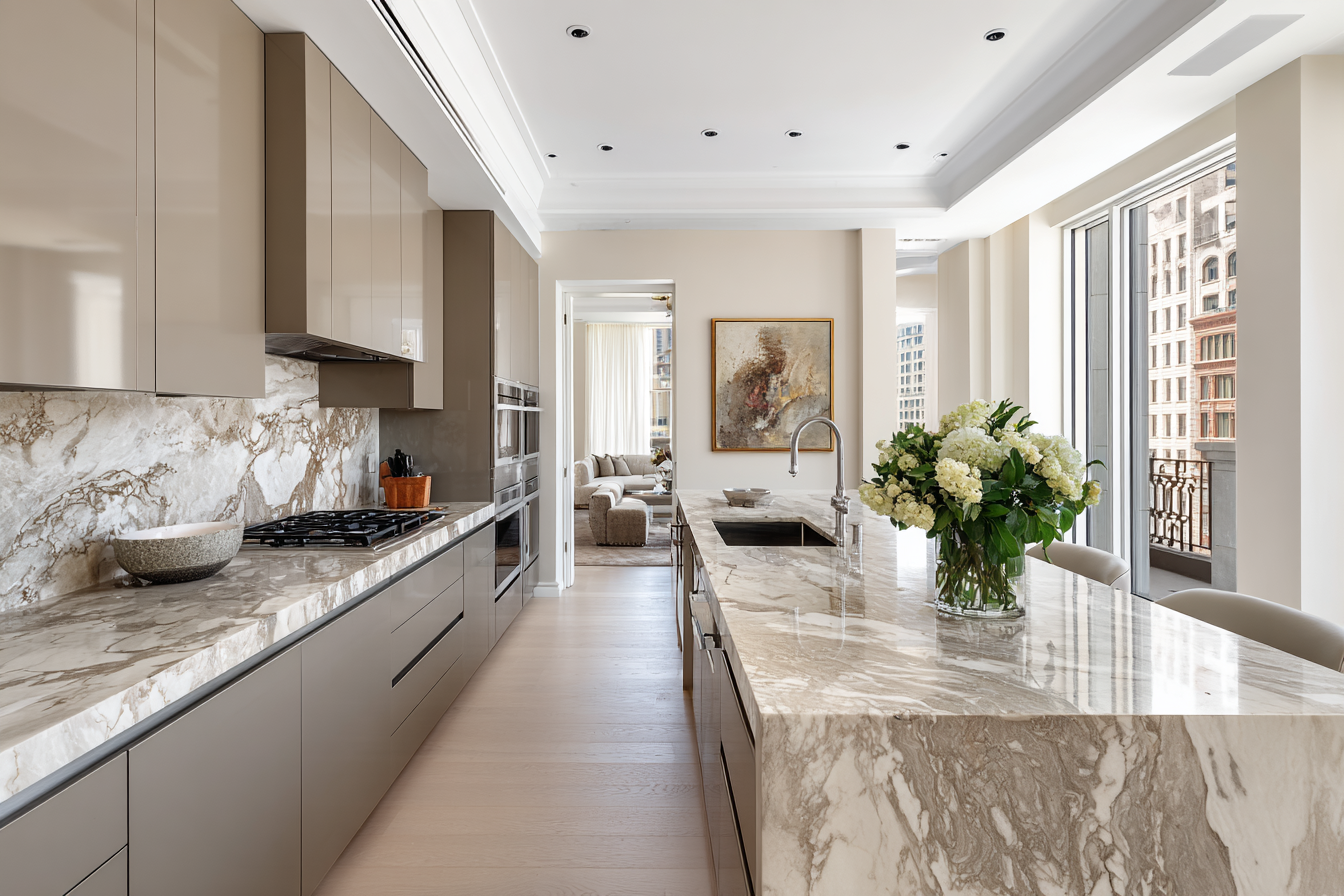
Combining two apartments into one is one of the most complex renovation projects a New York City homeowner can take on.
- It involves structural changes, not just cosmetic ones
- It requires approval from the building, the co-op or condo board, and often the Department of Buildings
- It touches plumbing, electrical, and load-bearing systems that were never designed to connect
- It can take a year or longer from planning to move-in
In most other cities, joining two units might be a straightforward construction job. In New York, it is a layered process involving building bureaucracy, engineering constraints, and design decisions that all have to move together. That is why this particular project type, more than almost any other, benefits from full-service interior design in NYC from the very first conversation.
-1786989010252.webp)
What Combining Two Apartments Into One Actually Involves
Combining two apartments means merging two separate legal units into a single livable home, both physically and administratively.
This is not simply knocking down a wall. Each apartment usually has its own plumbing lines, electrical panel, HVAC zone, and sometimes its own certificate of occupancy. Merging them means reconciling all of that into one coherent system.
Here's where this matters: the two units were often built at different times, sometimes decades apart, with different construction standards. What looks like a shared wall on paper might actually be a load-bearing structure with plumbing stacks running through it that serve units above and below, not just the two you're combining.
Why This Type of Project Starts With Building and Board Approval, Not Design
The first real step in combining two apartments is securing approval, not picking finishes.
In NYC, most co-op and condo boards require a formal application before any combination work begins. This typically includes architectural drawings, a scope of work, contractor insurance documentation, and sometimes a structural engineer's letter confirming the plan won't compromise the building.
What most people don't realize is that boards can take weeks or months just to review an alteration request, and they often come back with conditions. A board might approve the wall removal but require additional soundproofing, or insist that certain plumbing stacks remain untouched. Starting design work before this approval is in hand is one of the most common ways combination projects stall.

The Structural Realities of Merging Two Units in a NYC Building
Merging two apartments almost always means altering load-bearing walls, and that requires a structural engineer, not just a contractor.
Pre-war buildings in particular were built with masonry bearing walls that distribute weight down through the structure. Removing or opening one of these walls without proper reinforcement can affect the units above, sometimes several floors up.
This is where things usually go wrong when a project isn't coordinated from the start. A contractor might be ready to open a wall on the agreed timeline, but if the structural engineer's plan hasn't been filed and approved with the Department of Buildings, that work legally cannot proceed. Every trade on the project depends on this sequence happening in the right order.
How Co-op and Condo Boards Complicate Combination Projects
Board approval for combining two apartments is usually more demanding than approval for a standard renovation, because the board is being asked to approve a permanent change to the building's layout.
Boards will often want to understand:
- How the combined unit affects the building's overall unit count and maintenance allocation
- Whether shared risers, stacks, or mechanical systems are being rerouted
- Who is liable if something goes wrong during construction
- How long construction will run and what hours work is permitted
In high-end residential work, this approach tends to produce the strongest results: presenting the board with a complete, professionally prepared package the first time, rather than submitting partial plans and refining them through multiple rounds of questions. Boards respond better to applications that already anticipate their concerns.
-1786989183669.webp)
Why DOB Filings Become More Complex When Two Apartments Become One
Combining two apartments typically requires an Alt-2 filing with the Department of Buildings, and sometimes an Alt-1 if the combination changes the building's certificate of occupancy.
An Alt-1 filing is required when the number of dwelling units in the building changes, which is exactly what happens when two apartments legally become one. This is a heavier filing than most renovations require, and it involves the DOB, sometimes the Loft Board or Landmarks Preservation Commission depending on the building, and coordination with expediters who manage the paperwork.
In New York City, most high-end renovations are led by full-service interior design firms because of the level of coordination involved, and combination projects are where that becomes most apparent. A missed filing step doesn't just delay the design phase. It can halt construction entirely until it's corrected.
The Role of a Full-Service Interior Designer in This Process
A full-service interior designer manages the entire combination process as one coordinated effort, rather than leaving the homeowner to connect the dots between separate professionals.
That includes the architect, the structural engineer, the general contractor, the expediter handling DOB filings, and the board itself. For most renovation projects in NYC, a full-service interior designer is the most practical choice, and for two-apartment combinations specifically, it's close to essential.
The homeowner doesn't sit in on every engineering call or track every filing deadline. That happens behind the scenes. What the client sees is a single point of contact who can explain, at any point, exactly where the project stands and what's coming next.
What Happens When Homeowners Try to Manage This Without Full-Service Support
Homeowners who hire separate professionals for a combination project often become the default project manager, whether they intended to or not.
In NYC projects, this comes up often. The architect assumes the structural engineer is coordinating with the contractor. The contractor assumes the board approval is already secured. The board is waiting on a revised drawing that the architect thought the homeowner had already sent. Somewhere in that chain, the homeowner ends up fielding calls and forwarding emails just to keep things moving.
This isn't a failure of any one professional. It's what happens naturally when four or five independent parties are working on the same project without one person responsible for the full picture.

Full-Service Interior Design vs. Hiring Separate Architects and Contractors
| Factor | Full-Service Interior Design | Hiring Separately (Architect, Contractor, Designer) |
|---|---|---|
| Project coordination | Managed by one team from start to finish | Homeowner coordinates between multiple firms |
| Board and DOB filings | Handled as part of the process | Often the homeowner's responsibility to track |
| Design and structure alignment | Integrated from the first drawings | Risk of design changes conflicting with engineering |
| Vendor and trade sourcing | Established relationships, trade-only access | Homeowner or contractor sources independently |
| Single point of accountability | Yes | No, responsibility is split across firms |
| Typical decision-making load on client | Low | High |
This is where the distinction becomes clear for a project of this scale. A high-end interior designer NYC homeowners choose for a combination project isn't just selecting finishes. They're the thread connecting every technical and administrative piece of the job.
Timeline: What to Expect When Combining Two NYC Apartments
Combining two apartments typically takes twelve to eighteen months from initial planning to move-in, though this varies by building and scope.
A rough sequence looks like this:
- Board approval and pre-planning (6 to 10 weeks): Gathering documentation, submitting the alteration application, addressing board conditions.
- Structural and architectural drawings (4 to 8 weeks): Engineering assessment, finalized floor plans, DOB filing preparation.
- DOB approval and permitting (8 to 16 weeks): This range varies significantly depending on filing type and current DOB processing times.
- Construction (6 to 12 months): Demolition, structural work, systems integration, and finish work.
- Final inspections and sign-off (2 to 6 weeks): DOB sign-off, board walkthrough, certificate updates if applicable.
Weather delays, material lead times, and board scheduling can all shift this timeline. A firm managing the full process can usually absorb these shifts without the homeowner needing to renegotiate every deadline individually.
-1786989340789.webp)
Signs You Need a Full-Service Interior Designer From Day One
If you're considering combining two apartments, a few signs point clearly to needing full-service support before you start.
- You don't yet know whether the shared wall between the units is load-bearing
- You haven't confirmed how your board handles combination applications
- You want the finished home to feel architecturally seamless, not like two apartments stitched together
- You don't have time to manage multiple firms and filings personally
- The building is pre-war, landmarked, or has known structural complexity
If two or more of these apply, that's a strong indication the project should start with a single firm managing the full scope, not a collection of specialists brought in one at a time.
Frequently Asked Questions
Is it legal to combine two apartments into one in NYC?
Yes, but it requires board approval and, in most cases, a DOB filing that reflects the change in unit count, typically an Alt-1 or Alt-2 application.
Do I need board approval to combine two apartments?
Almost always. Co-op and condo boards require a formal alteration application before any structural work begins, including combinations.
How long does it take to combine two apartments in NYC?
Most combination projects take twelve to eighteen months from initial planning through final inspection, depending on the building and scope of work.
Can I remove any wall between two apartments myself?
No wall should be assumed removable without a structural engineer's assessment, since many walls in NYC buildings are load-bearing or contain shared plumbing and electrical systems.
What's the difference between an Alt-1 and Alt-2 DOB filing?
An Alt-1 filing applies when the number of dwelling units in a building changes, which usually applies to combinations. An Alt-2 covers renovations that don't change the unit count or use of the space.
Why can't I just hire an architect and contractor separately?
You can, but you become responsible for coordinating between them, tracking board and DOB requirements, and catching gaps in communication. A full-service interior designer absorbs that coordination role.
Does combining two apartments affect my building's certificate of occupancy?
It can, particularly if the total unit count in the building changes. This is one of the details a full-service team confirms early in the process.
Will my monthly maintenance or common charges change after combining units?
In many buildings, yes, since maintenance and common charges are often based on unit share or square footage. This is worth confirming with the board before starting.
Can plumbing and electrical systems from two separate units be merged safely?
Yes, but it requires careful planning since each unit typically has independent systems. This is coordinated between the structural engineer, contractor, and design team.
What should I ask a designer before hiring them for a combination project?
Ask about their experience with board approvals, DOB Alt-1 filings, and structural coordination specifically, since combination projects require a different level of process management than a standard renovation.